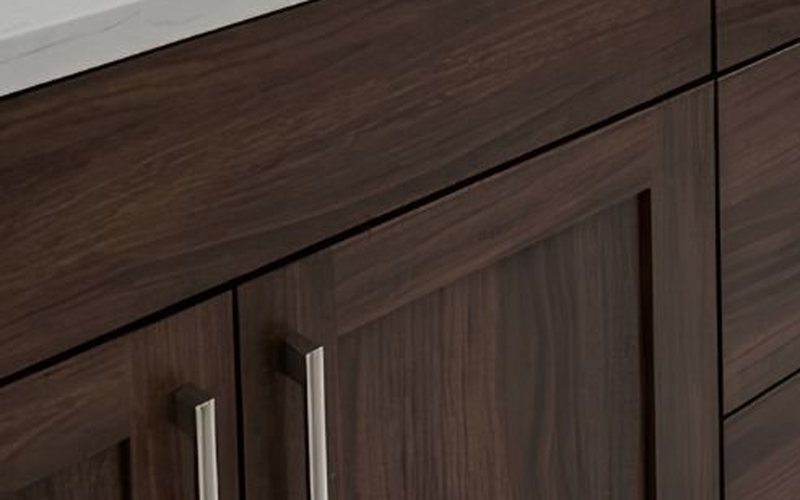
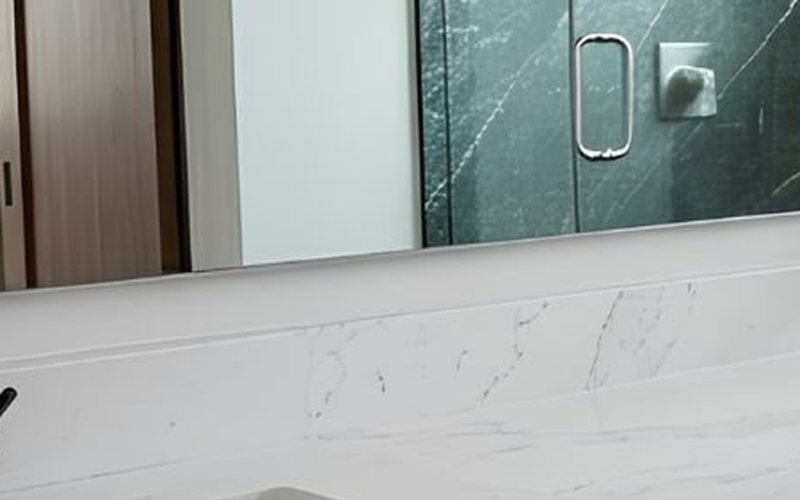
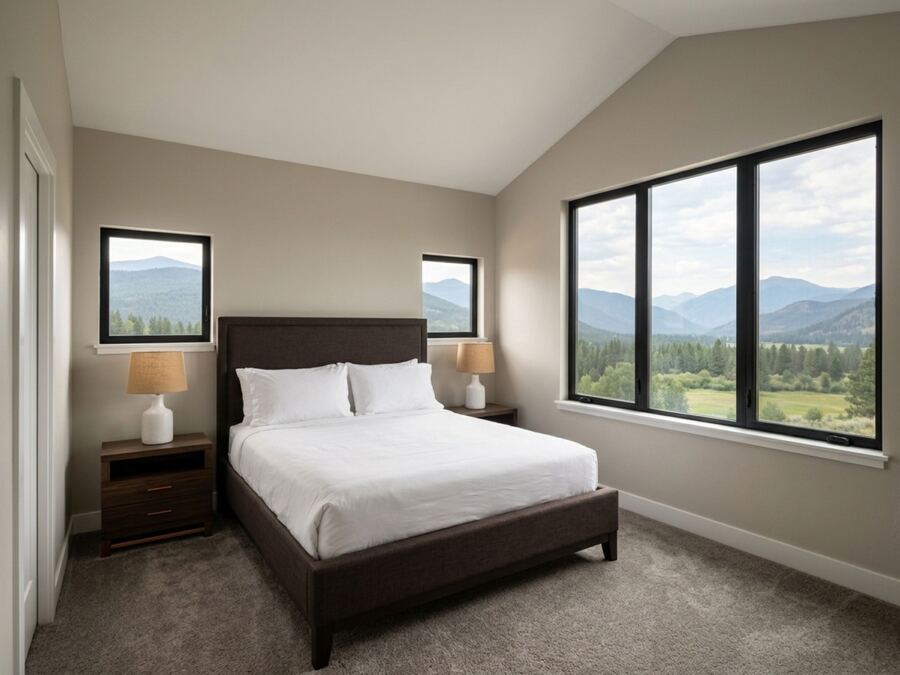
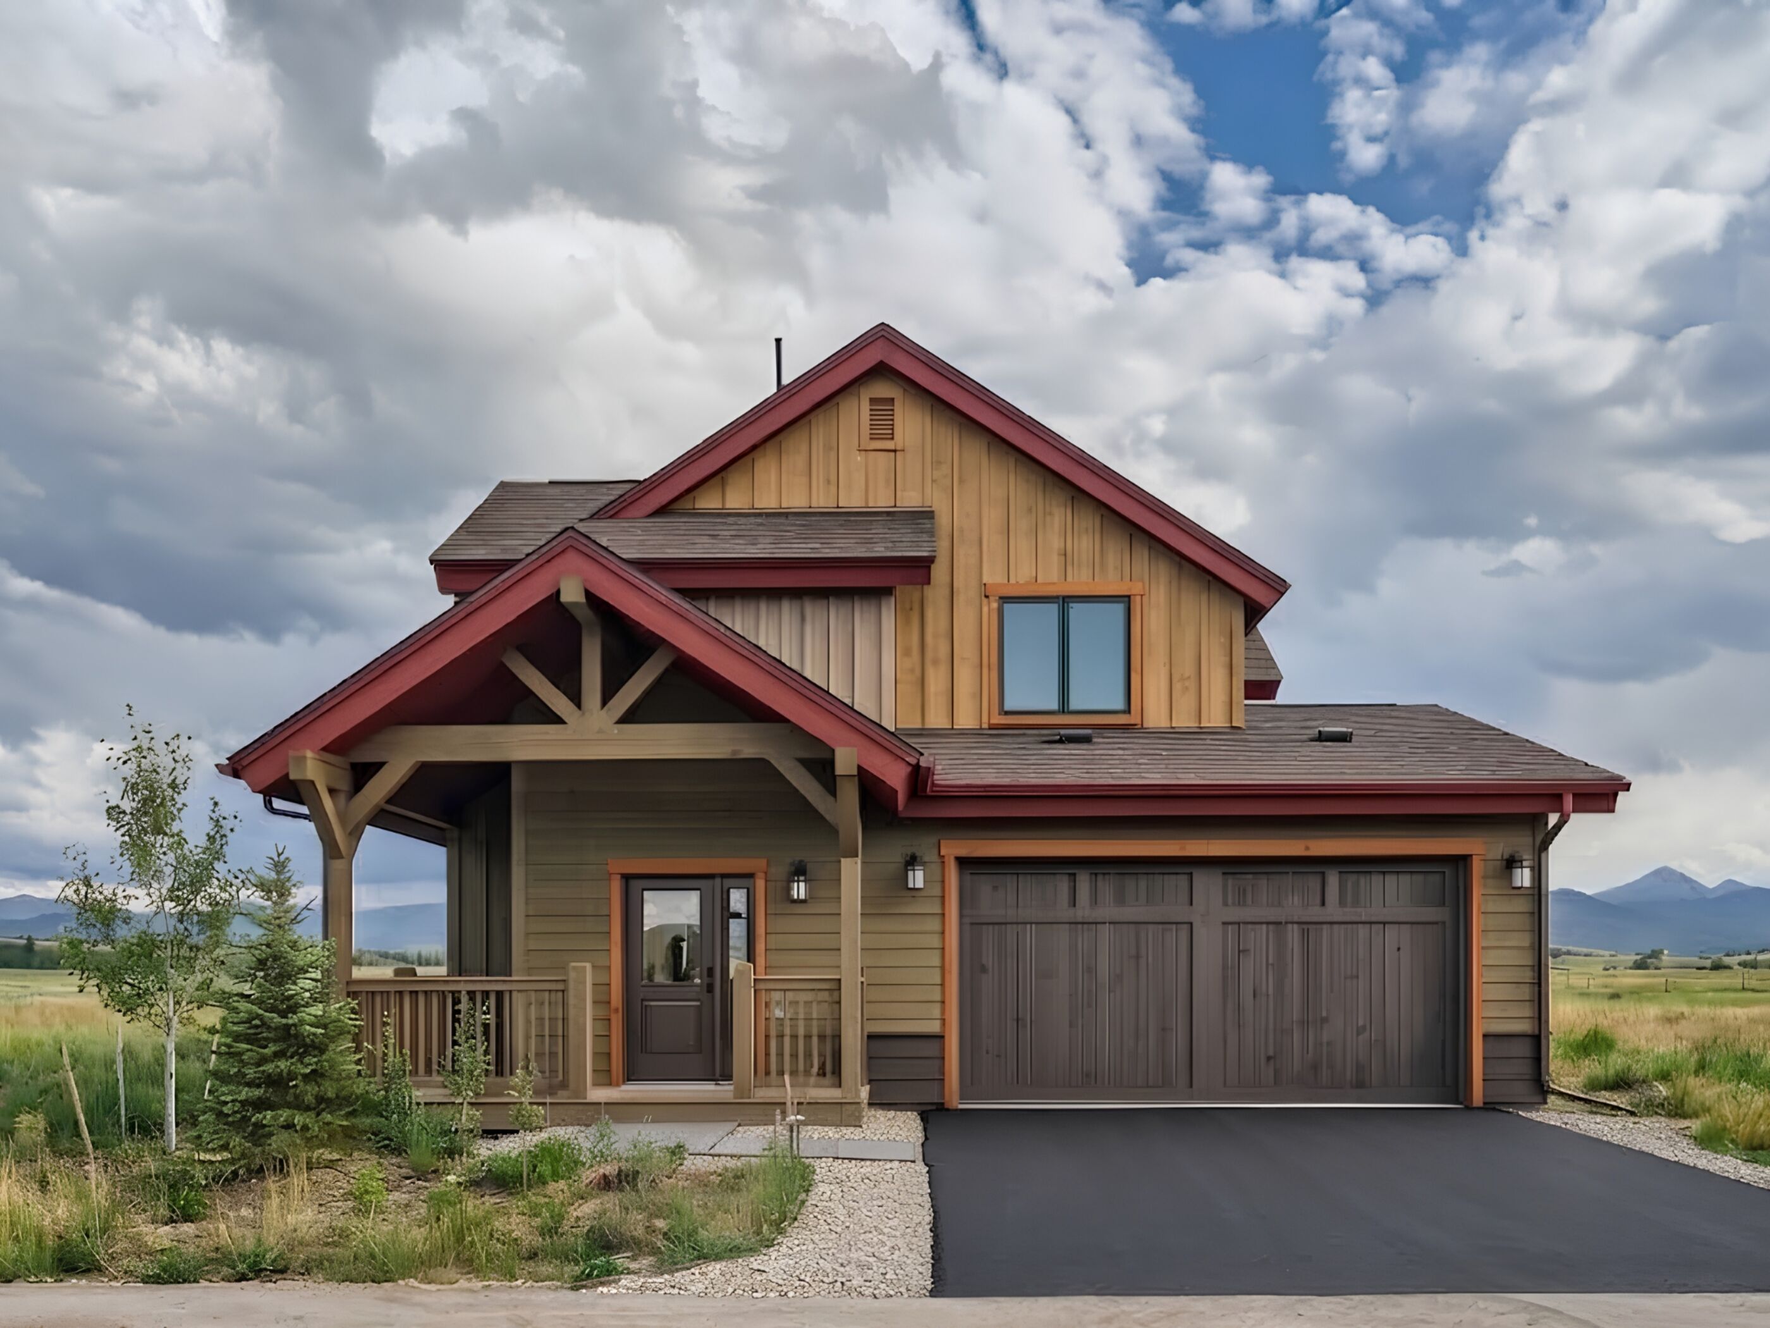
Artist rendering of 101 Lupine Lane, a new Cherry Creek Builders home in Coyote Creek at Winter Park
New Construction · Under Construction · Renderings Are Conceptual
Coyote Creek at Winter Park · Tabernash, Colorado

101 Lupine Lane

4 Bedrooms · 3.5 Bathrooms · 2,712 Finished SqFt · Two-Car Garage
Offered at $1,099,000
Scroll
4Bedrooms
3.5Bathrooms
2,712Finished SqFt
3Levels, Finished Basement
2Car Garage, Attached
2026New Build, Cherry Creek Builders
01Overview

New in Coyote Creek.

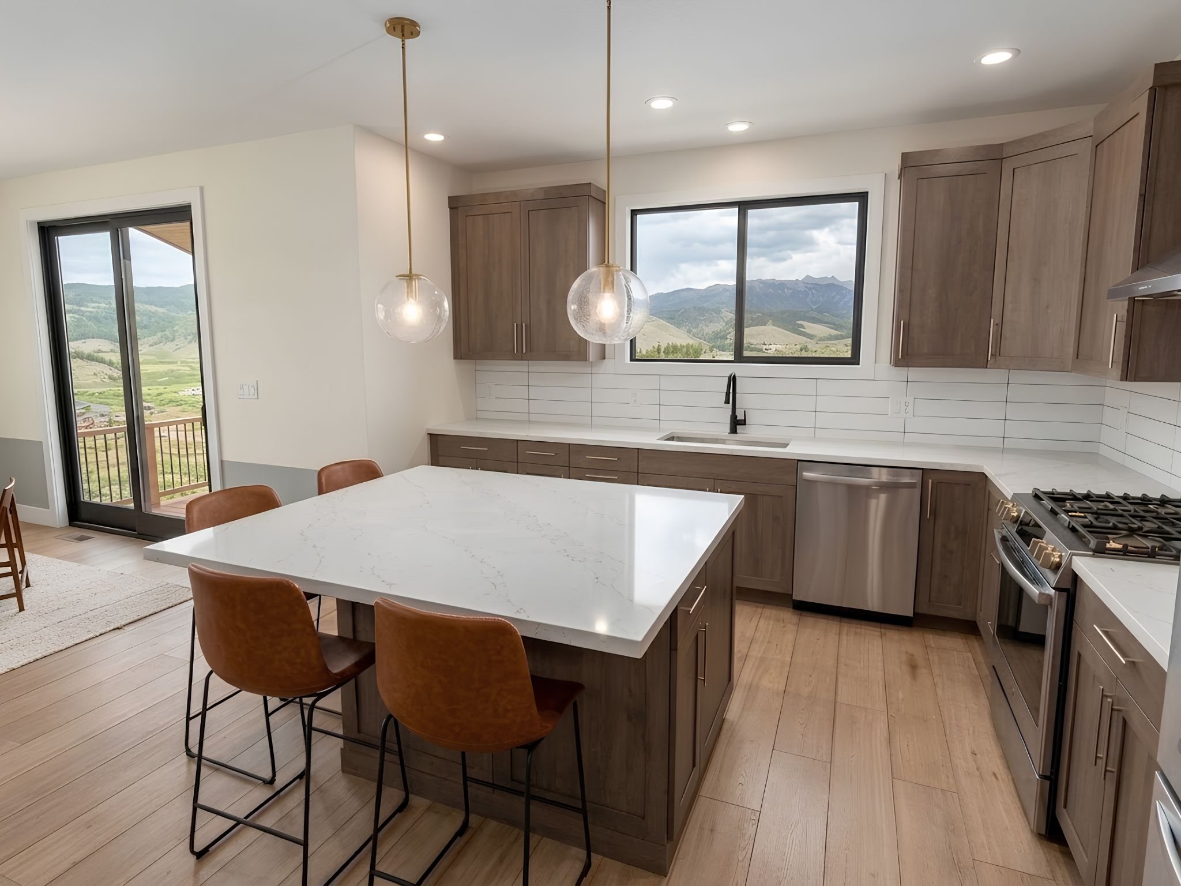
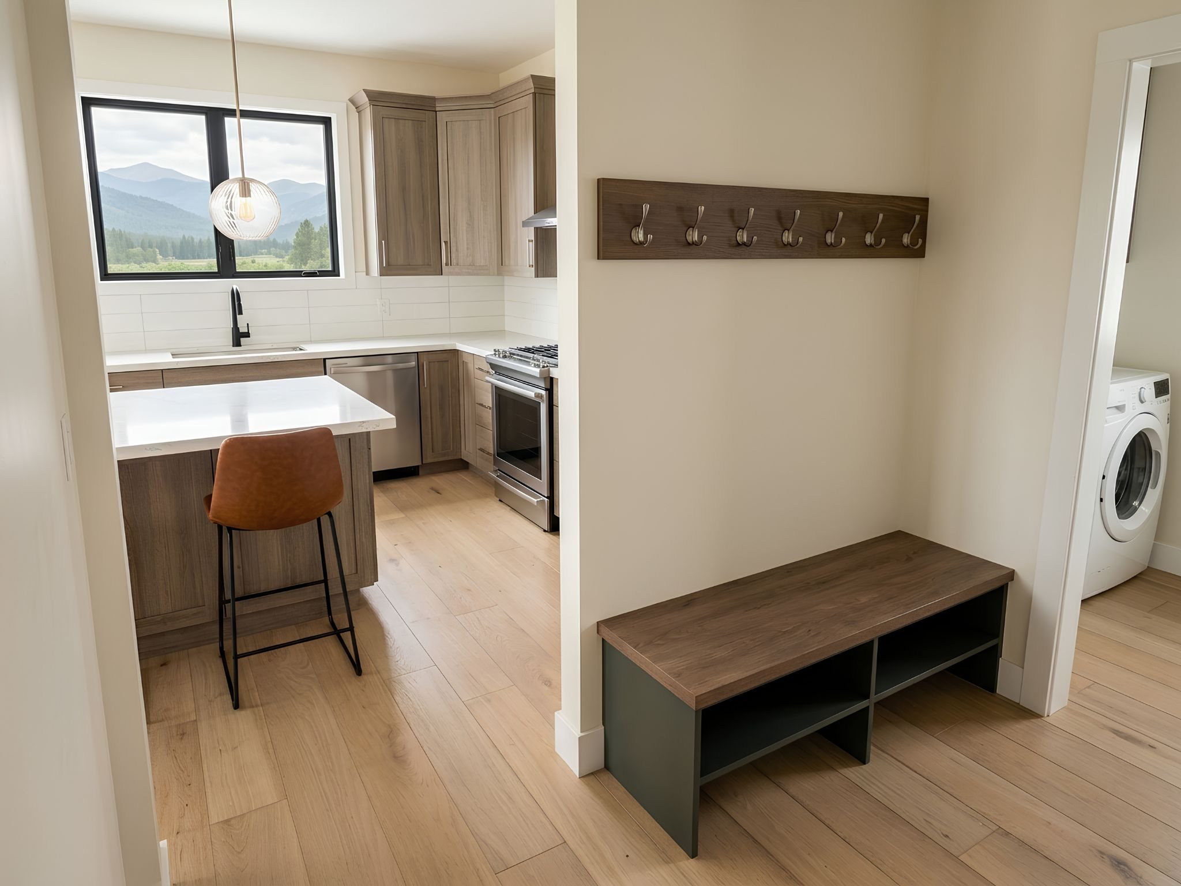
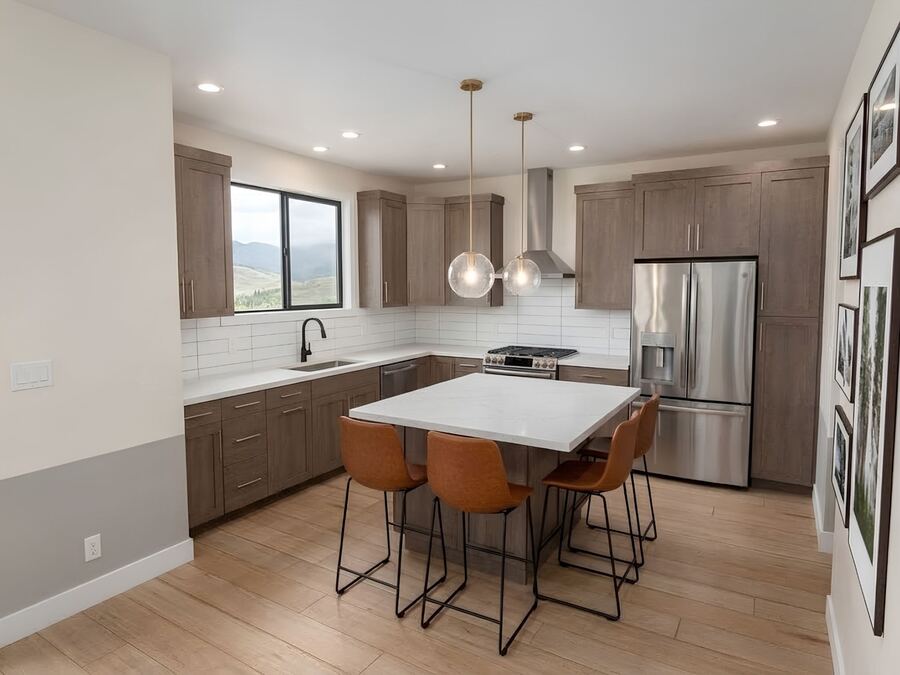
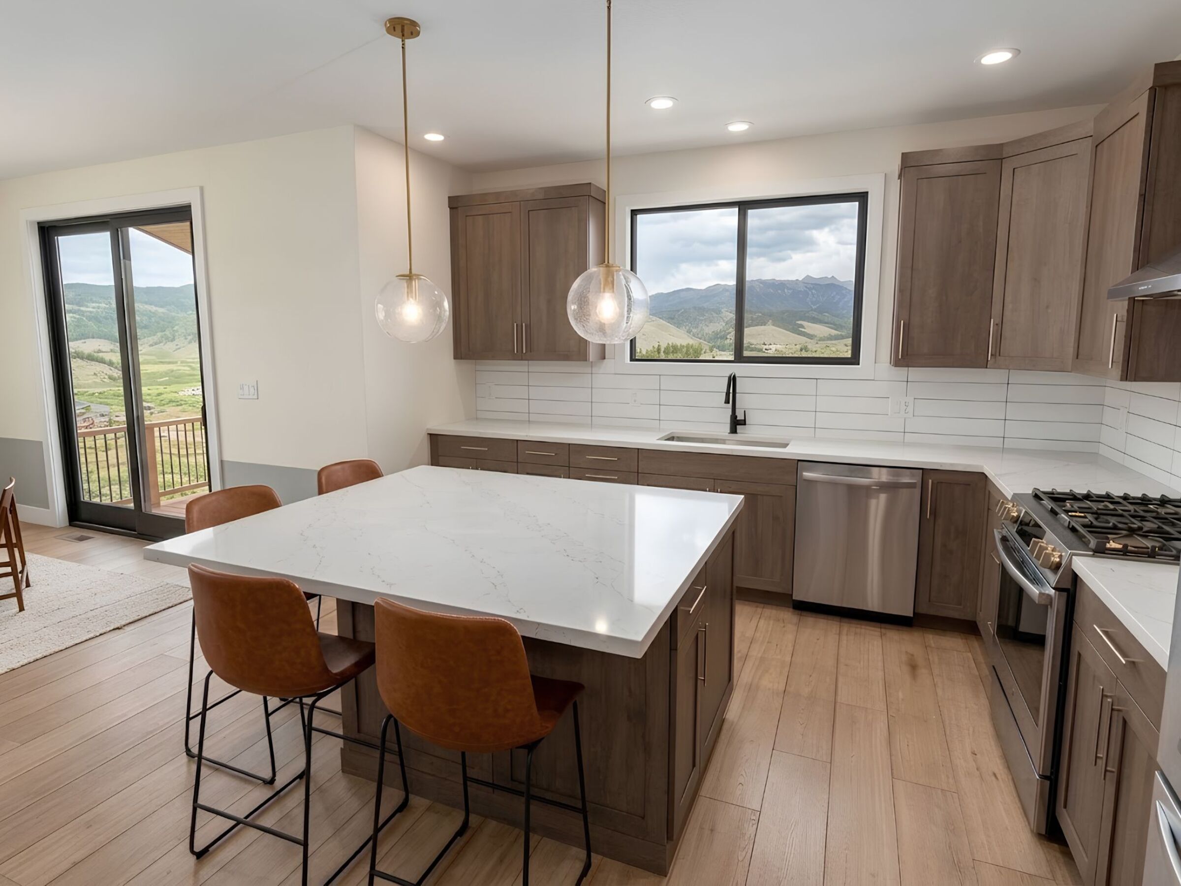
Rendering of the kitchen at 101 Lupine Lane with the island and mountain view

Brand new construction in Coyote Creek, and one of the strongest values in Grand County right now. This 4 bed, 4 bath mountain contemporary home delivers 2,712 finished square feet of high end finishes: quartz countertops, an oversized center island, custom soft close cabinetry, a premium appliance package, a fireplace anchoring the great room, and a spa style primary bath with an oversized shower. Finished basement with recreation room, bedroom and bath. Two car garage.

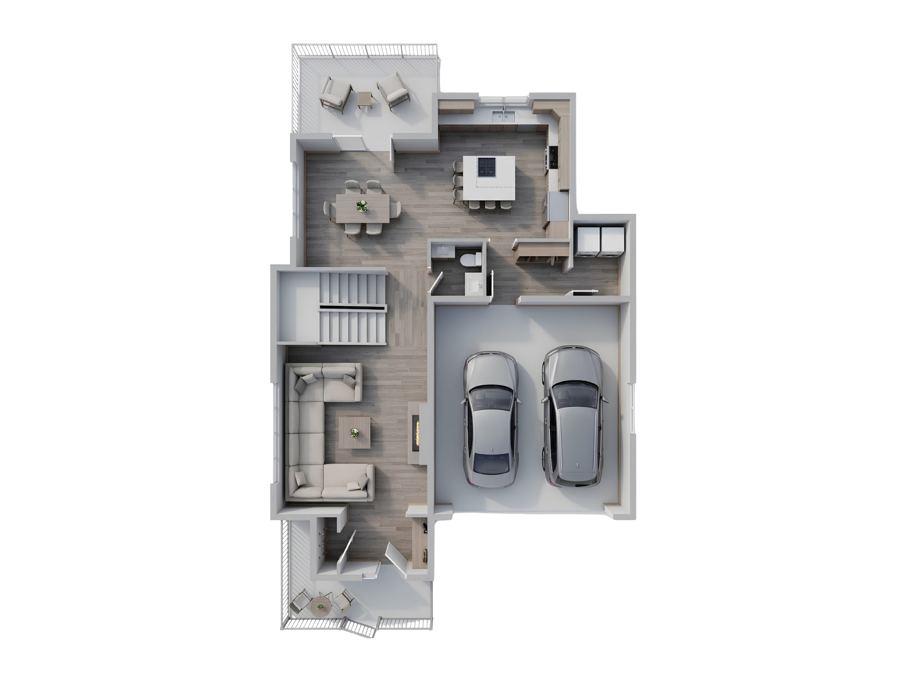
The main level runs open from a vaulted entry through the living room and its gas fireplace into the dining area and a 10-foot-ceiling kitchen: a 61-inch quartz island with seating, induction range, microwave drawer and a tile backsplash that runs to the ceiling behind the range. A slider opens to the covered patio. Off the kitchen, a mudroom with a built-in bench and hooks connects the laundry, the powder room and the garage.

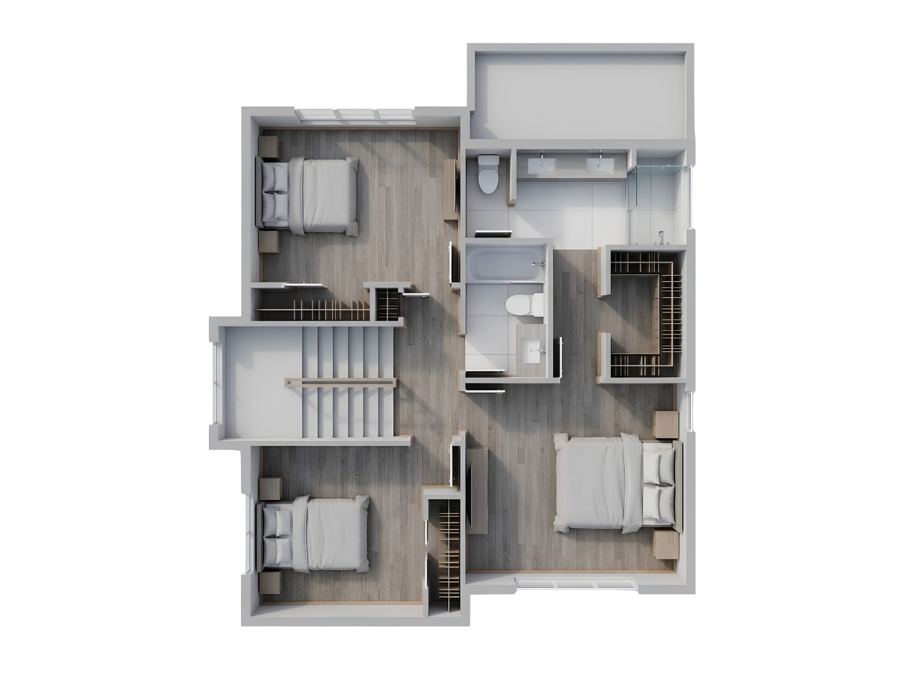
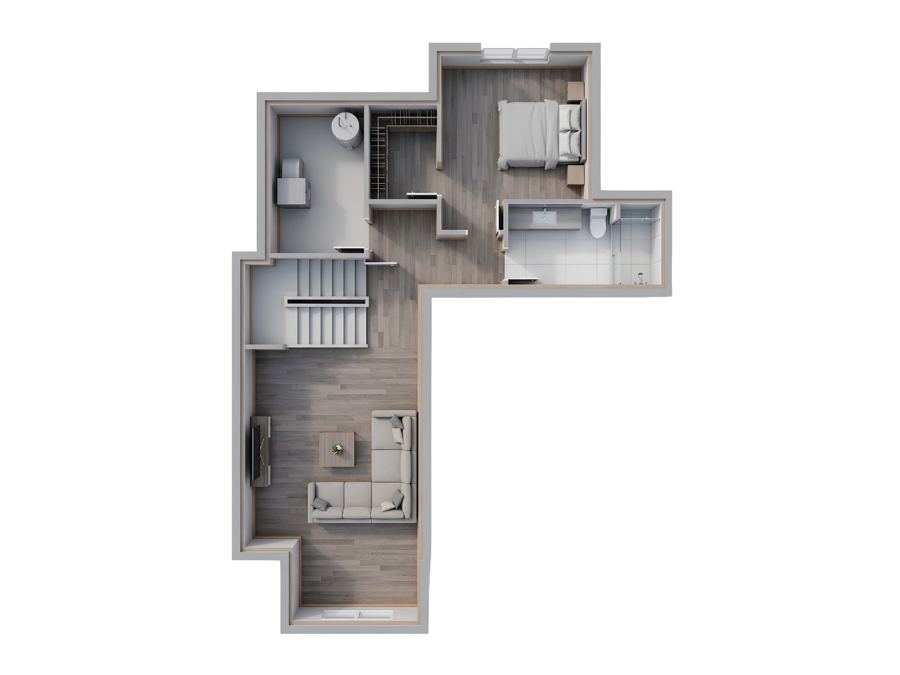
Upstairs, the primary suite carries a walk-in closet and a tiled walk-in shower with a bench and frameless glass, plus two more bedrooms and a full bath. The finished lower level adds a family room, a fourth bedroom with an egress window and a three-quarter bath.

Board-and-batten and lap cedar siding, a 40-year roof, clad wood windows and a timber-framed porch. Interiors by Julia Zettler Design: Legend cabinetry, Taj Milan quartz throughout, CoreTec Pro plank flooring on the main level and matte black hardware.

Coyote Creek residents enjoy a stocked fishing pond, a playground and a basketball court, with snow removal and trash covered by the association. Winter Park Resort and Granby Ranch are both a short drive; Pole Creek Golf Club and Devil’s Thumb Ranch sit minutes away. Renderings are conceptual; finishes and materials may vary.
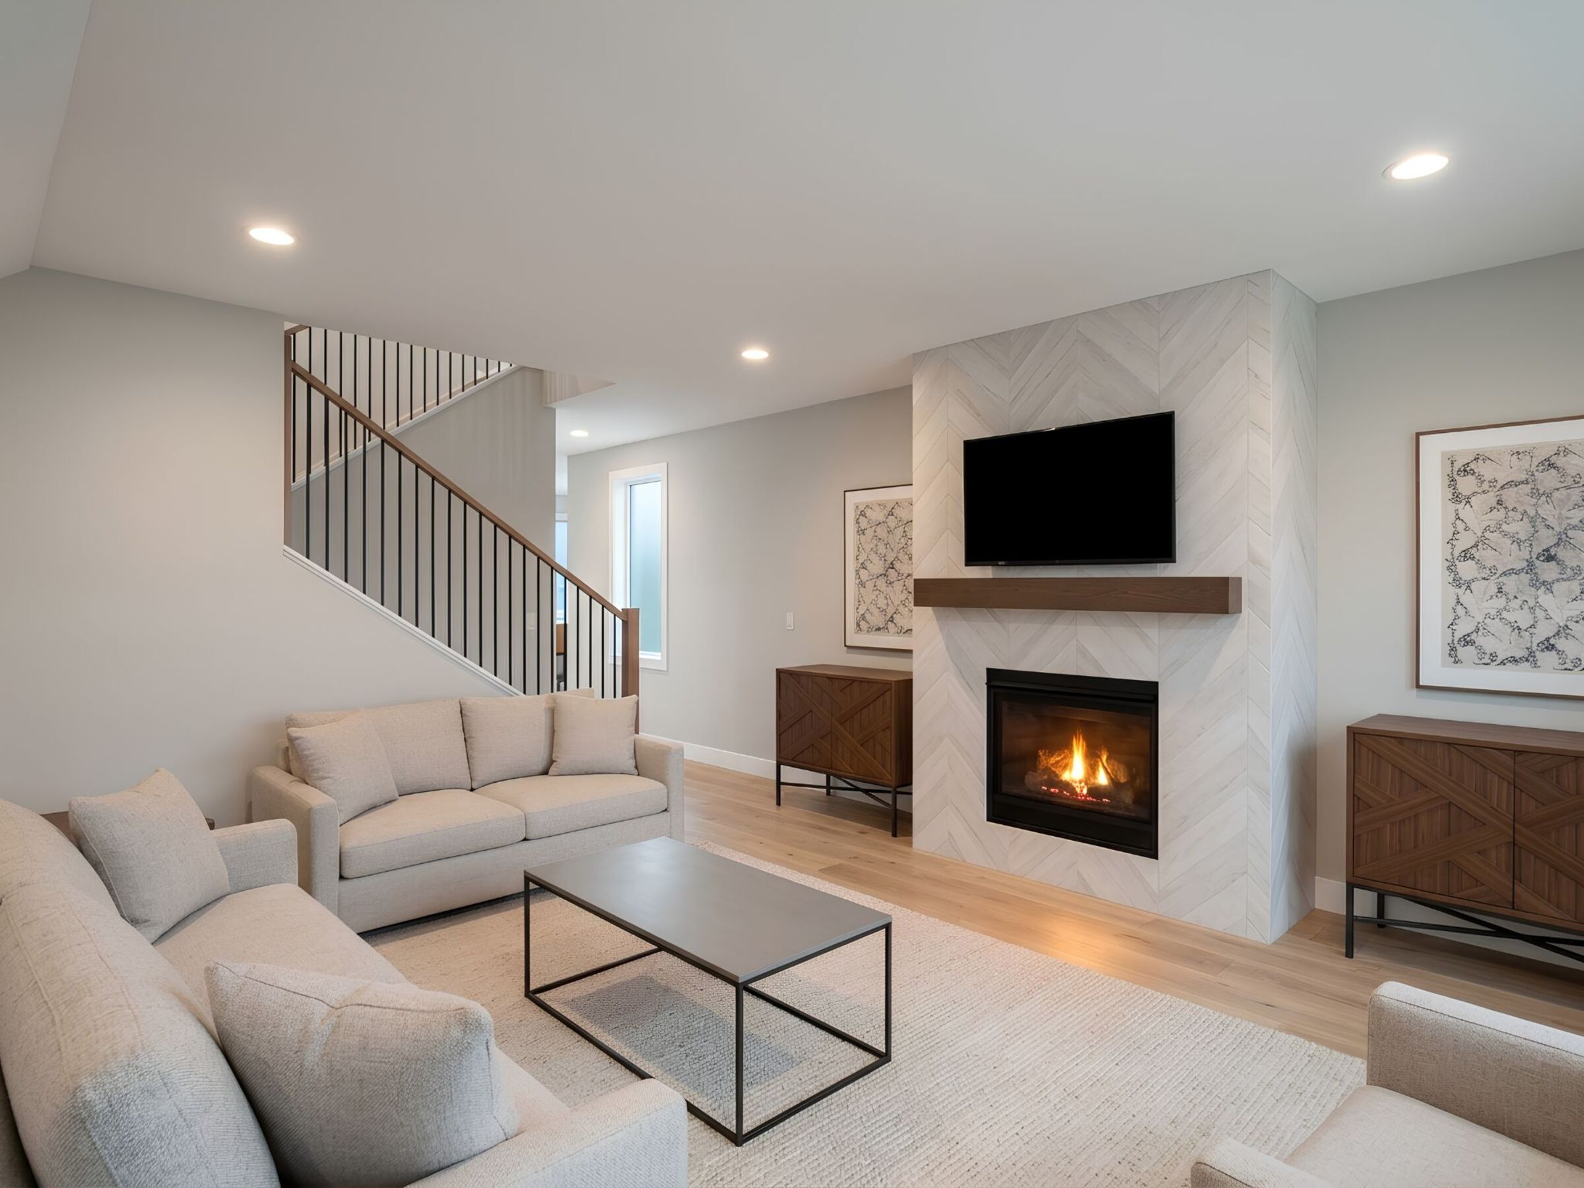
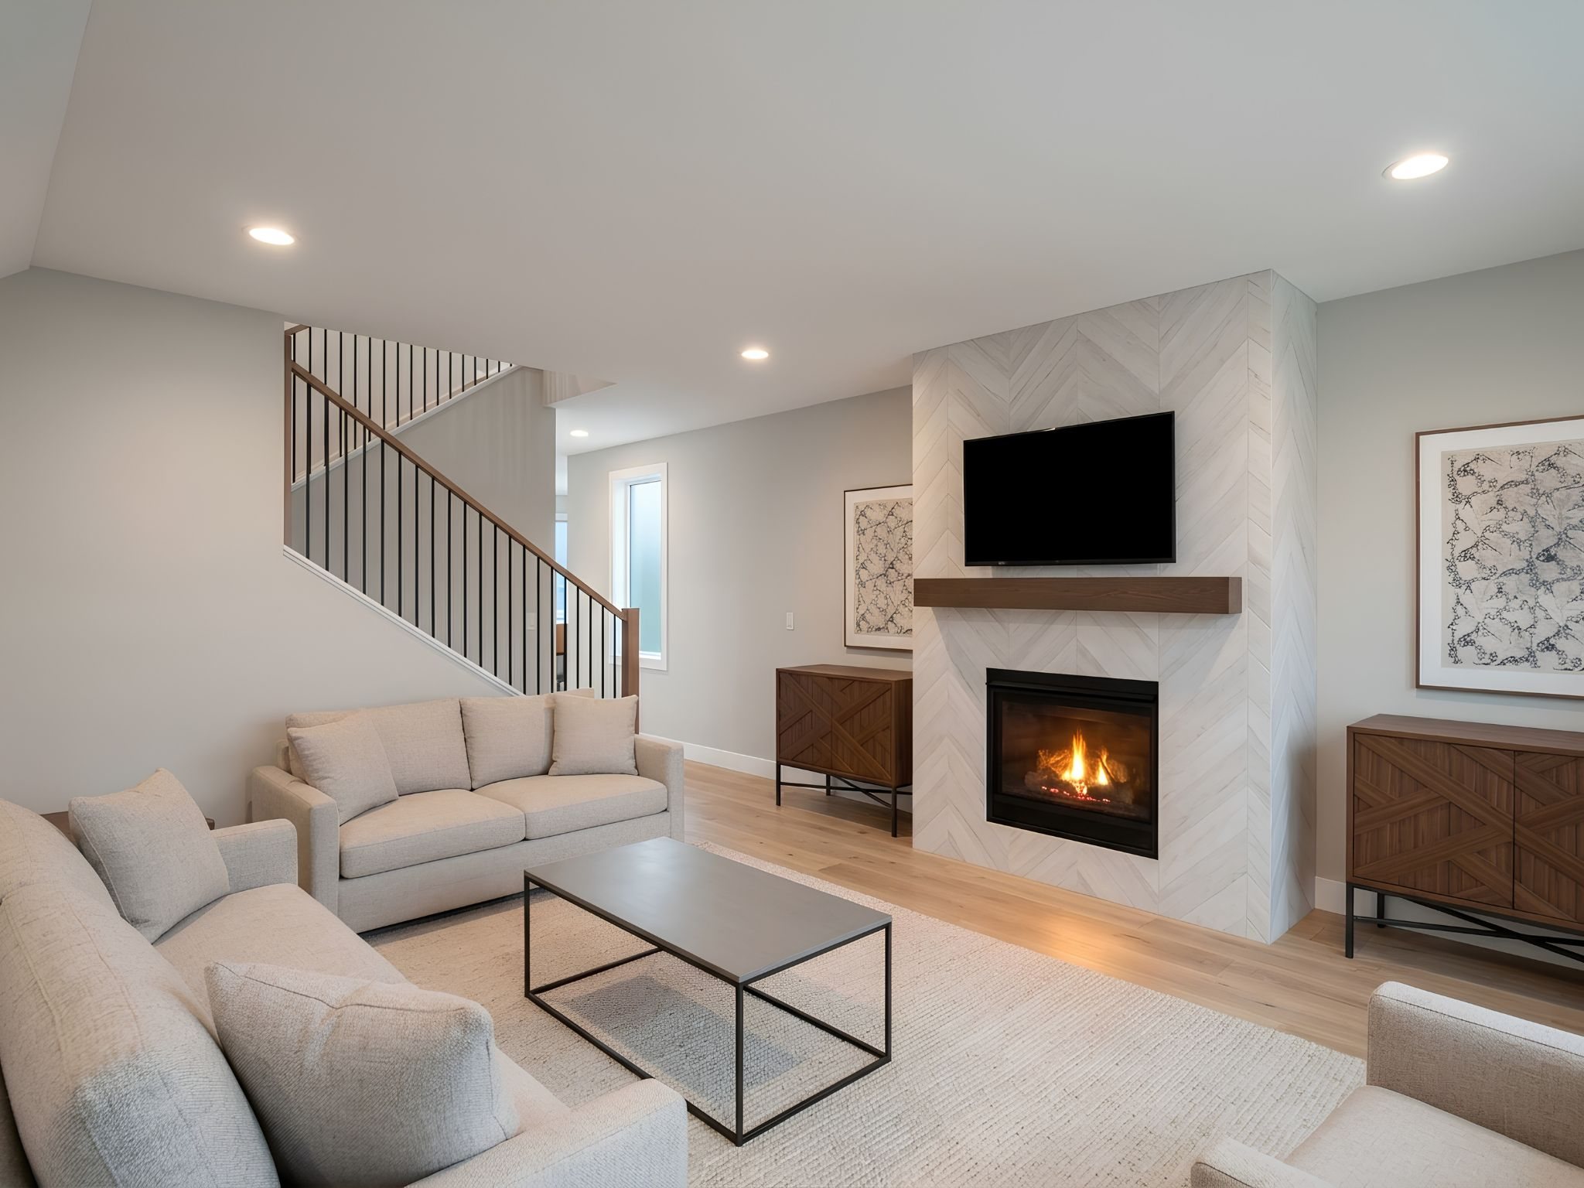
Rendering of the living room with the gas fireplace and open stair
Gas fireplace, open stair
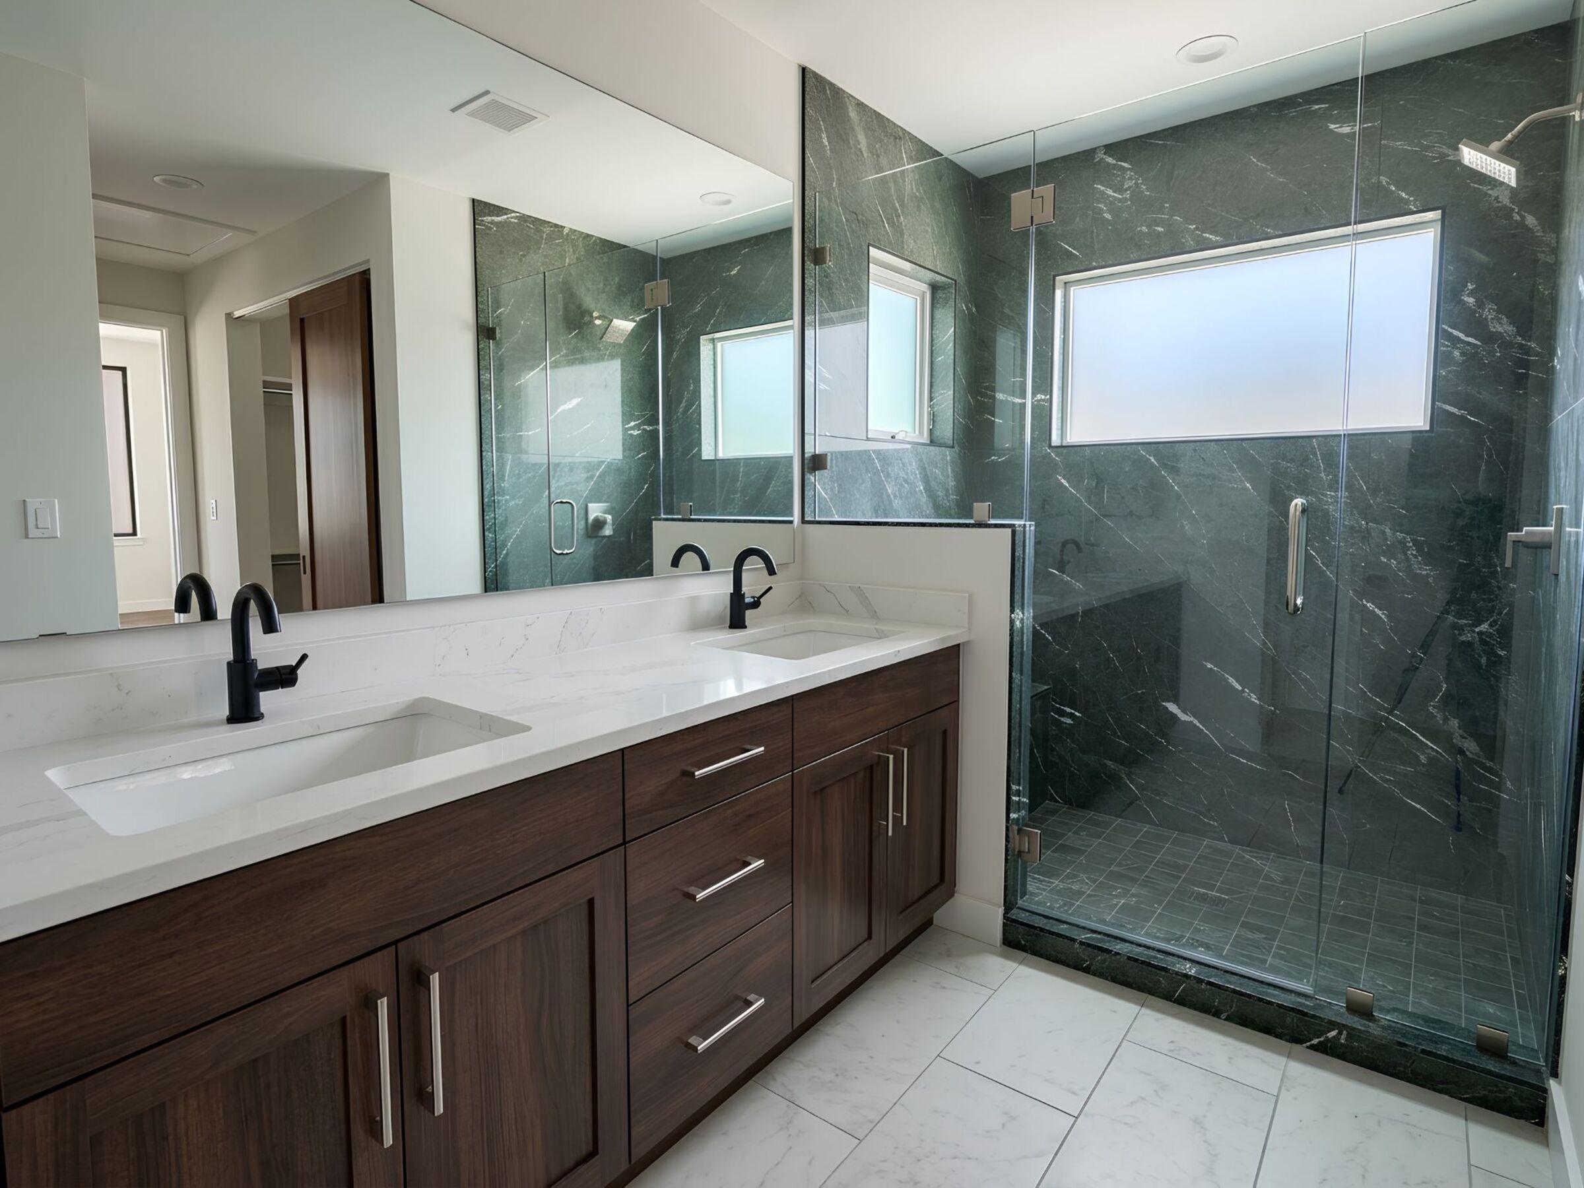
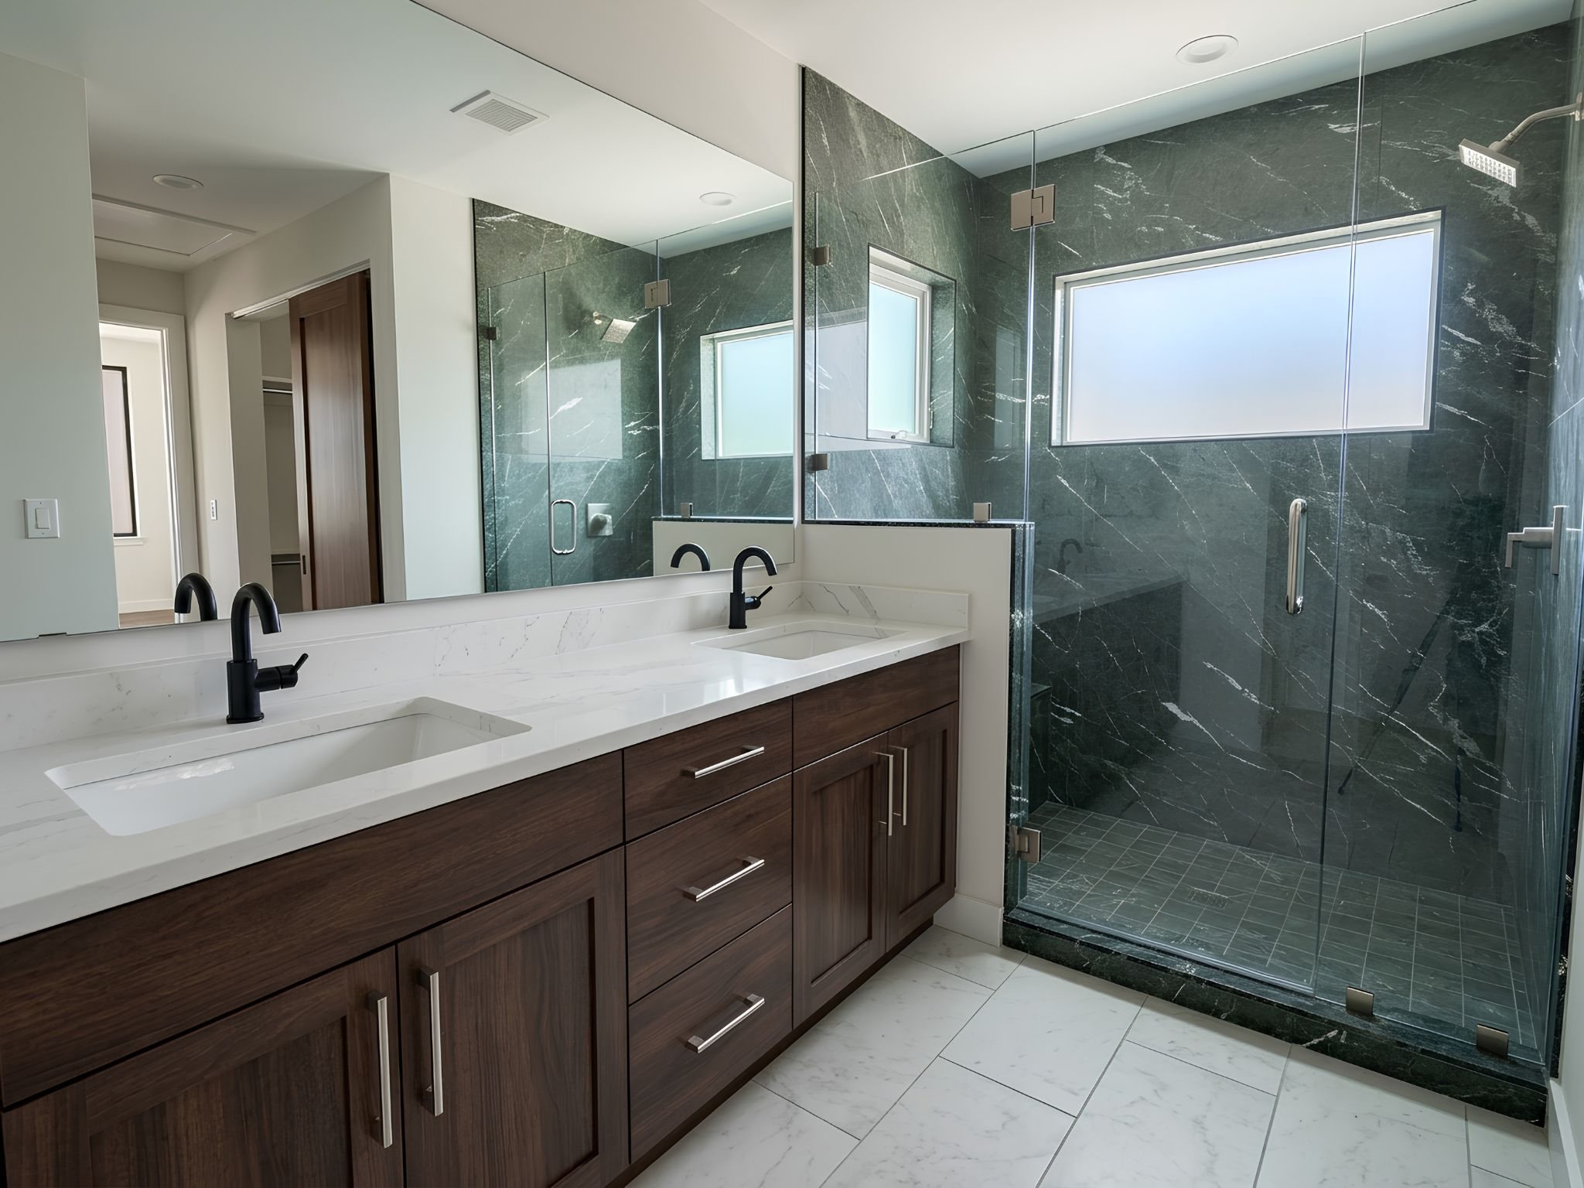
Rendering of the primary bath with the double vanity and tiled shower
Primary bath, frameless glass
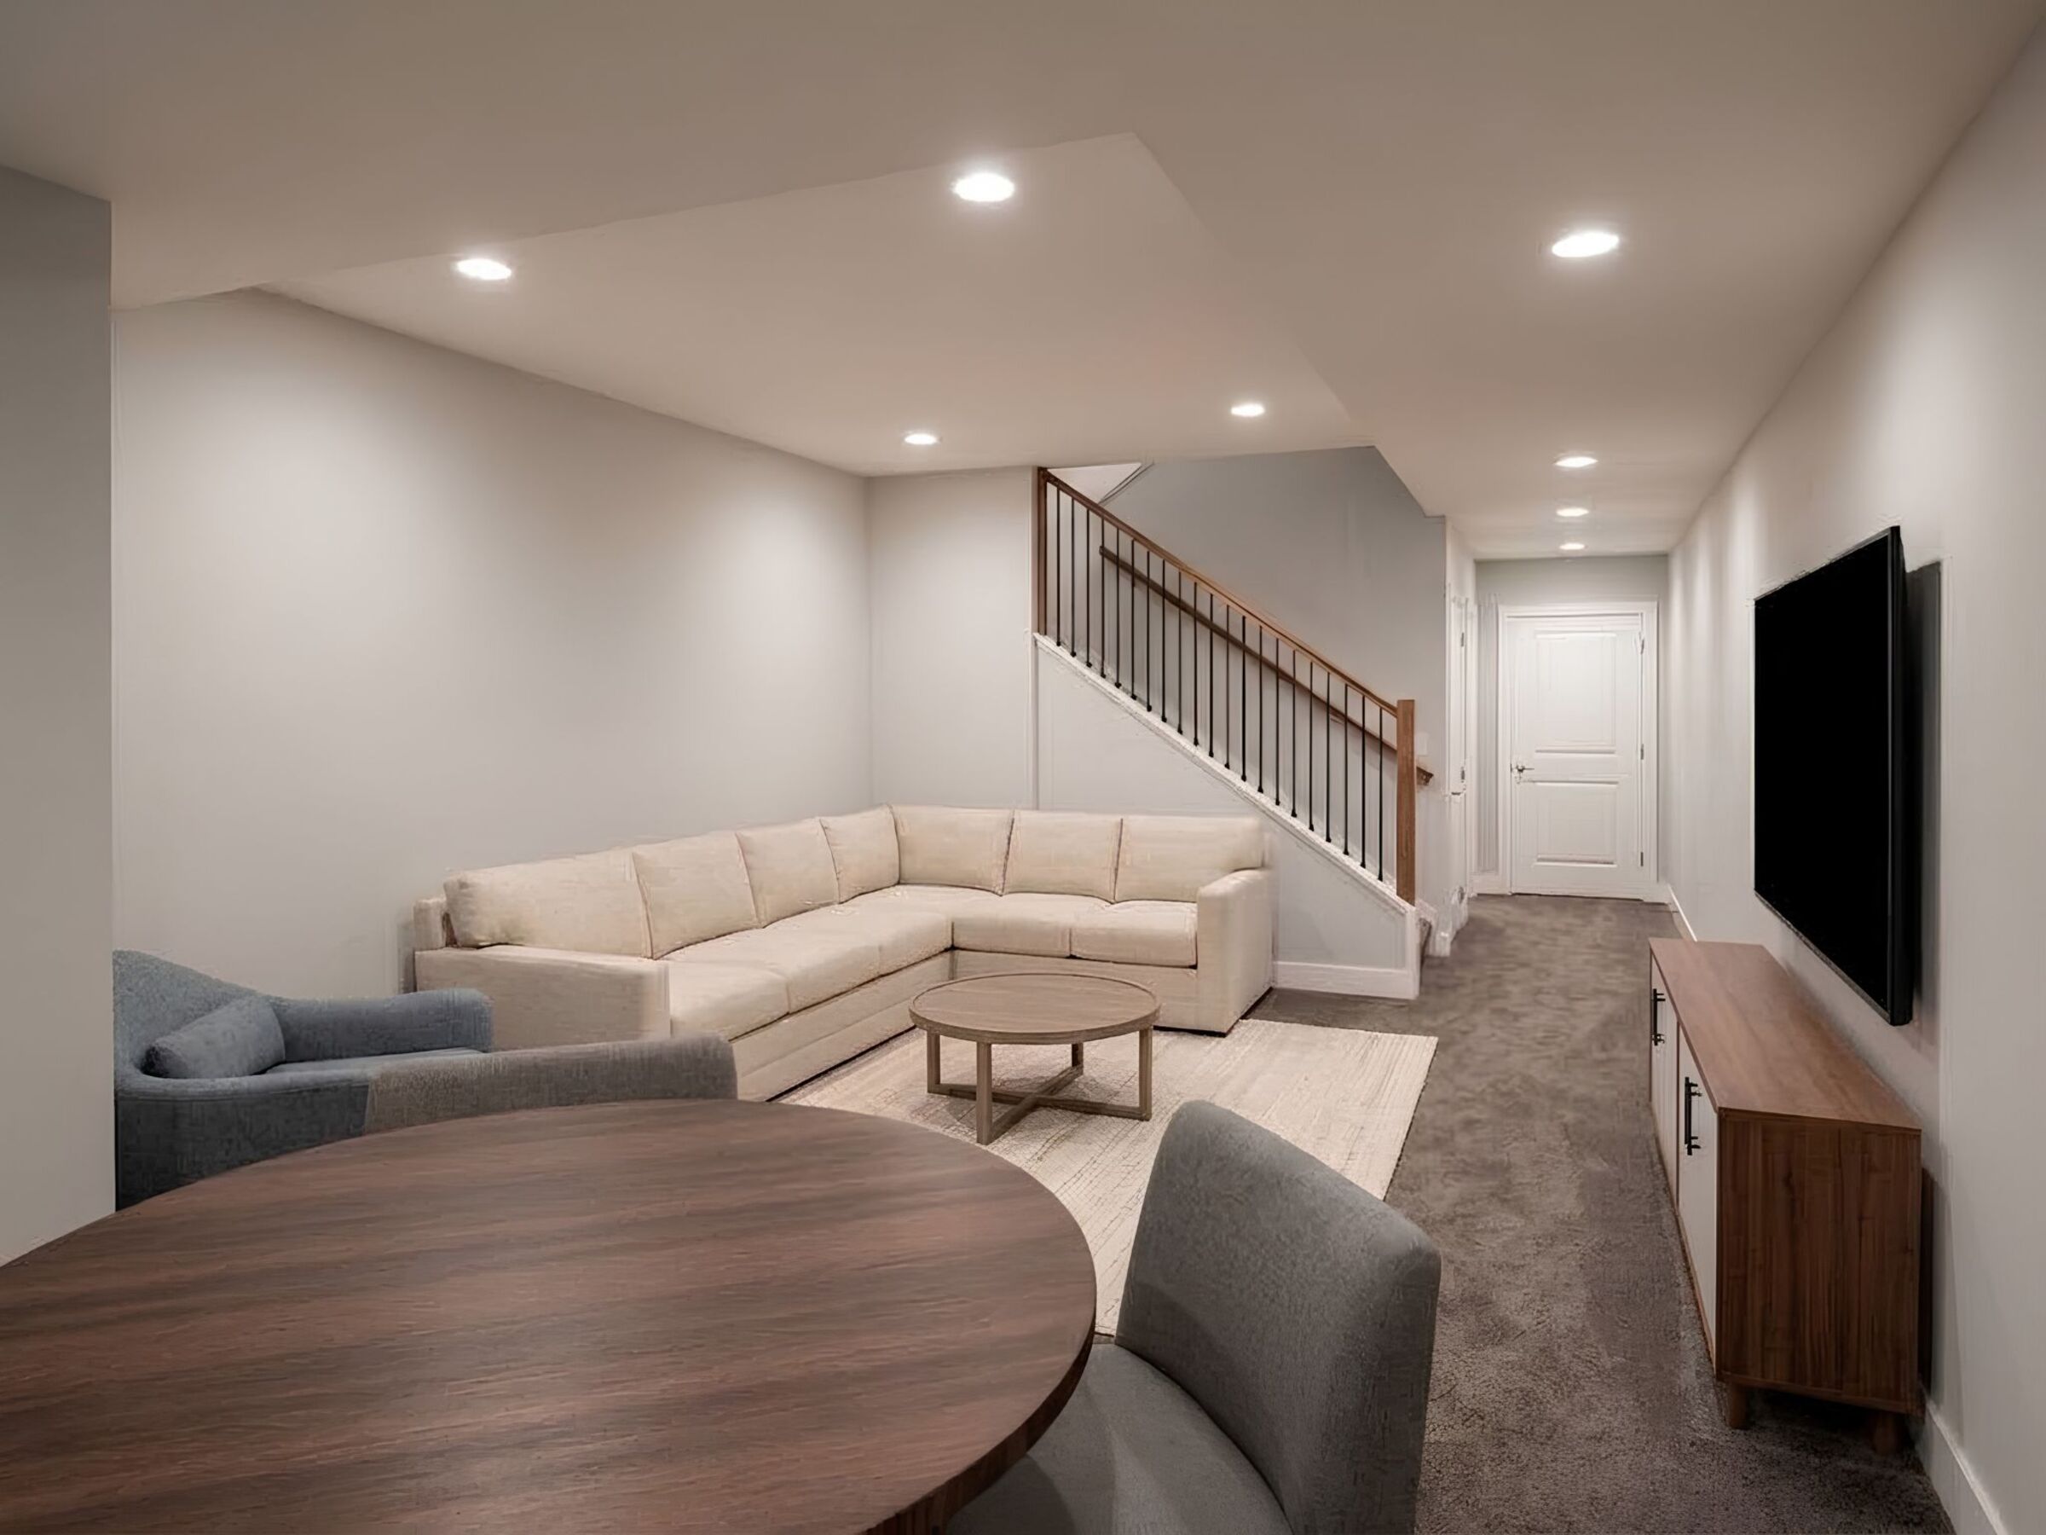
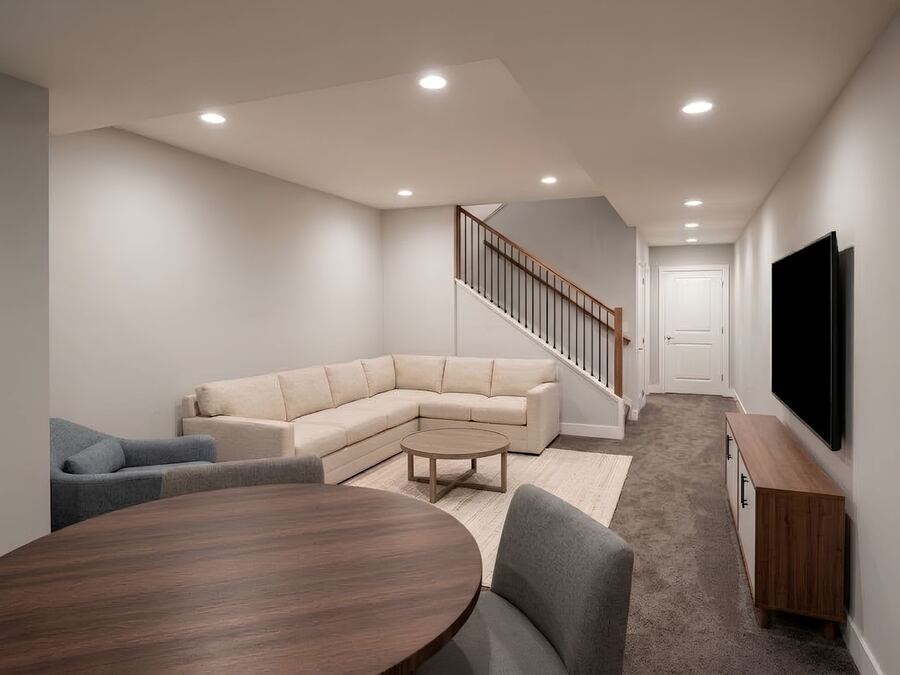
Rendering of the lower-level family room
Finished lower level
02Materials

Specified by name.

Hover or tap a point. Every material as it reads on the builder’s finish schedule. Renderings for illustration; finishes may vary.
Rendering of the kitchen at 101 Lupine Lane
Stratus Surfaces
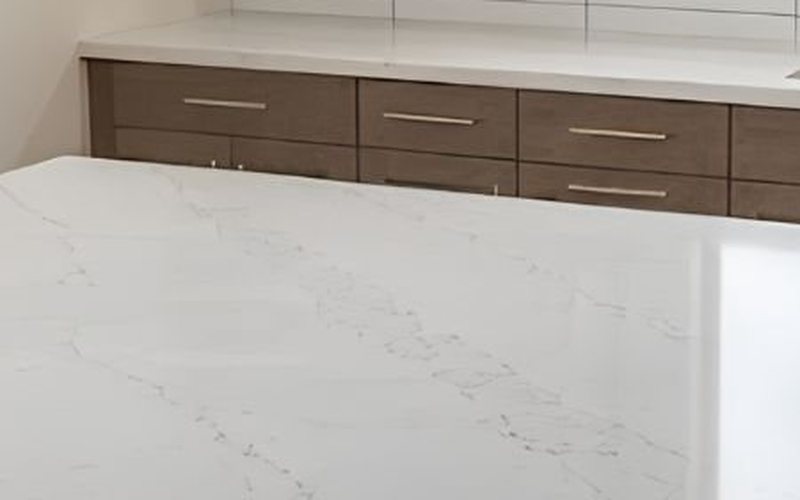
Taj Milan Quartz3 cm, eased edge. 61 by 52 inch island.
Legend Cabinets
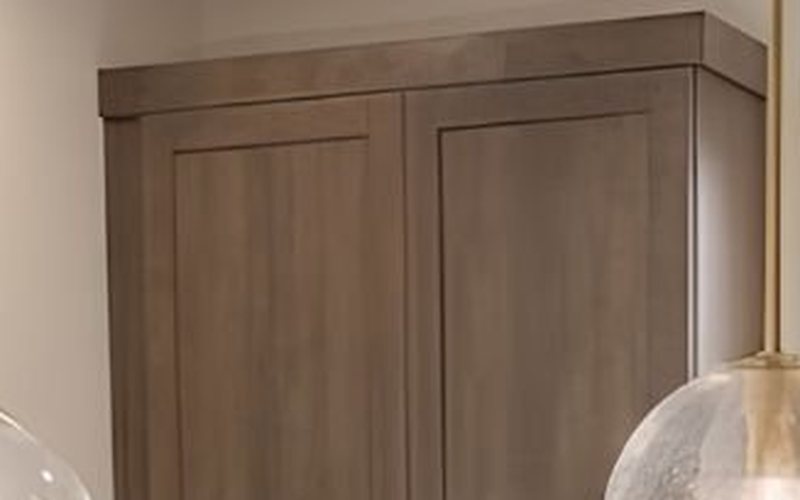
Rainier Door, Birch, HazelCrown filler to the ceiling.
CoreTec Pro
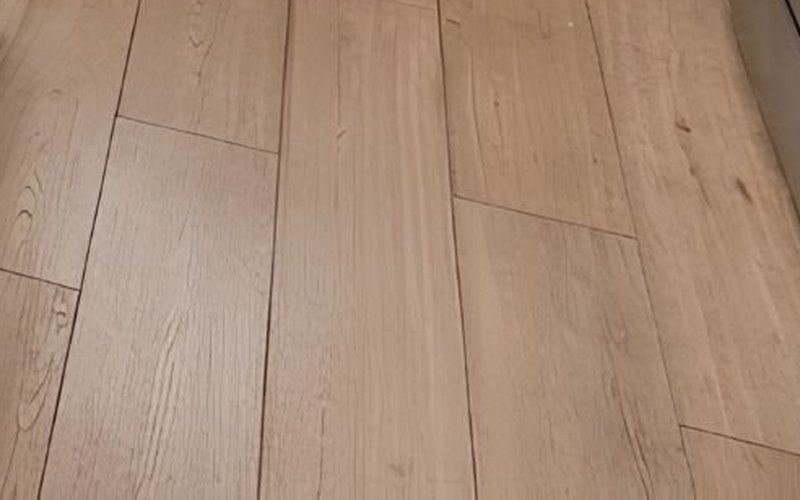
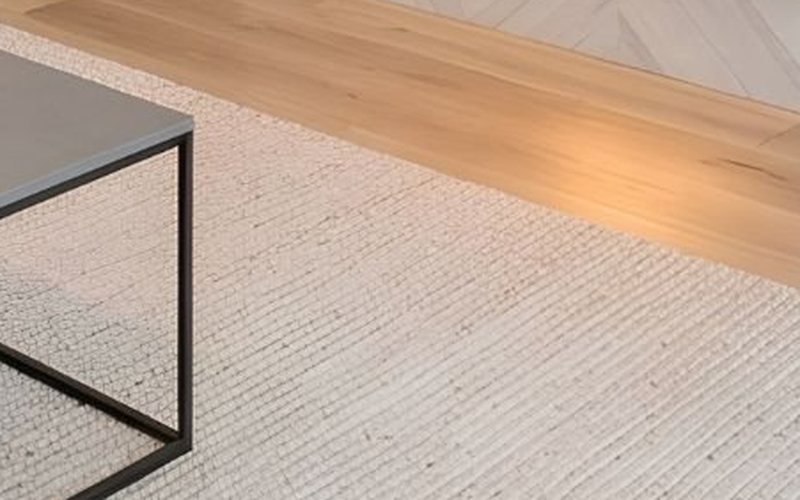
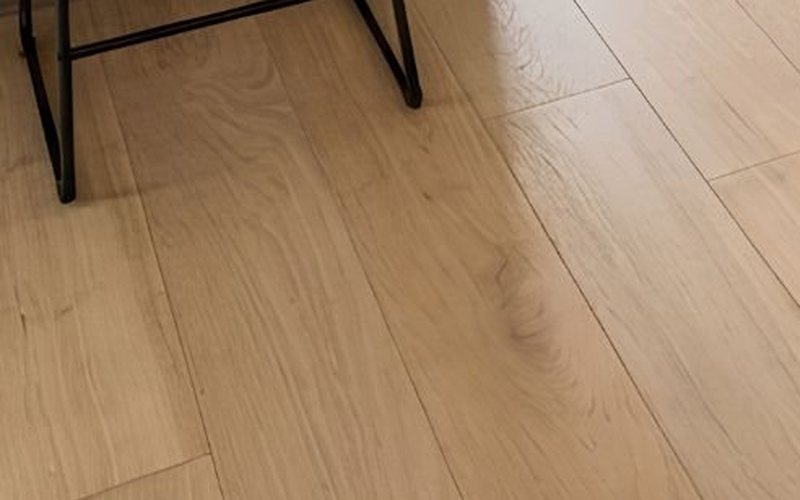
Wiltshire Oak Plank9 by 72 inch, whole main level.
Appliances
24-Inch DishwasherInduction range, microwave drawer, 36-inch refrigerator.
Dining
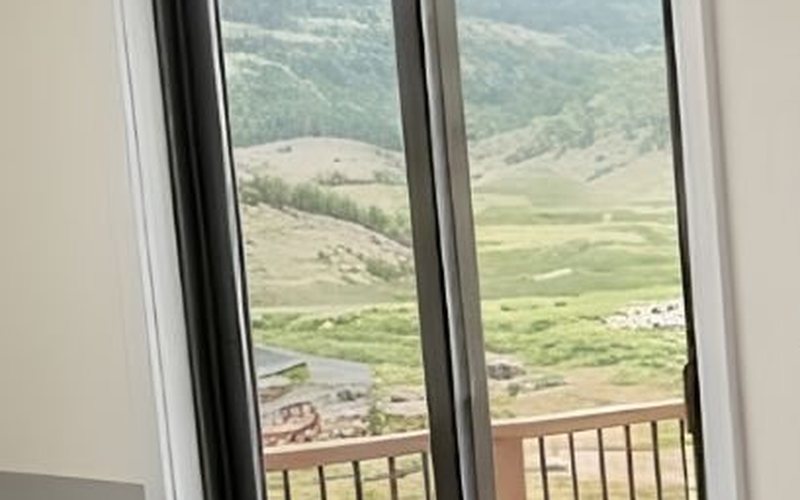
6-Foot SliderTo the covered patio.
Lighting
Two Island Pendants10-foot kitchen ceiling.
Rendering of the living room at 101 Lupine Lane
Living Room
Gas FireplaceTiled floor to ceiling, wall switch.
Clear Alder
Box MantelStain grade, 6 inches deep.
RW Specialties
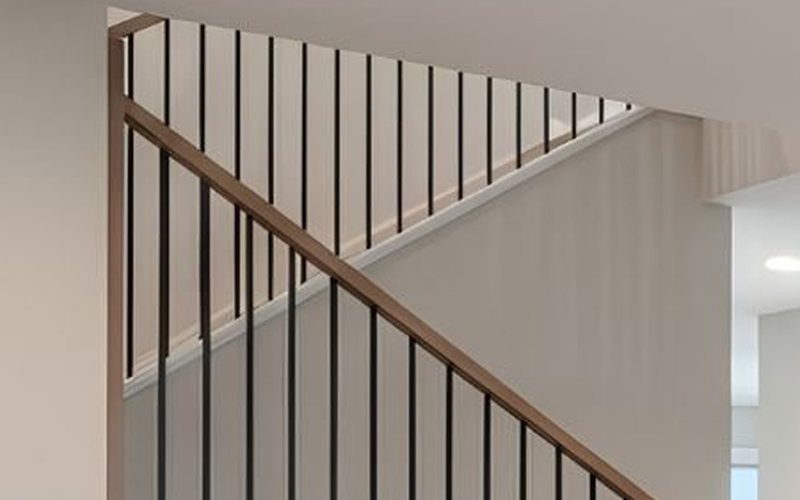
Satin Black BalustersClear alder handrail and newel.
CoreTec Pro
Wiltshire Oak Plank
Sherwin-Williams
SW 7627 White HeronLevel 4 smooth drywall, square corners.
Main Level
9-Foot CeilingsVaulted at the entry and stair.
Rendering of the primary bath at 101 Lupine Lane
Arizona Tile
Marvel, Black Atlantis Matte24 by 24 inch, to the ceiling.
Legend Cabinets
Double 30-Inch VanitiesRainier door, birch.
Stratus Surfaces
Taj Milan Quartz4-inch quartz backsplash.
Shower
Frameless Euro Enclosure80 inches, 180-degree swing.
Shower
Tiled BenchKnee wall with tiled top.
Vanity
78-Inch MirrorTwo vanity sconces.
Rendering of the mudroom at 101 Lupine Lane
Kibaga
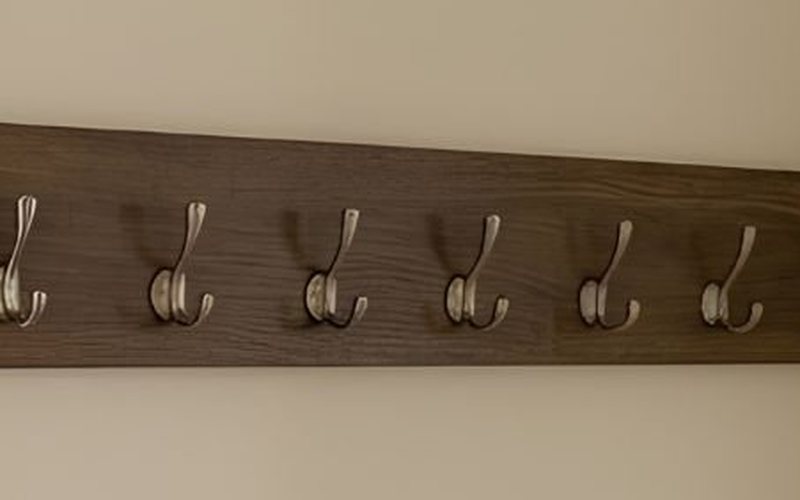
Seven Coat HooksOn clear alder shaker trim.
Clear Alder
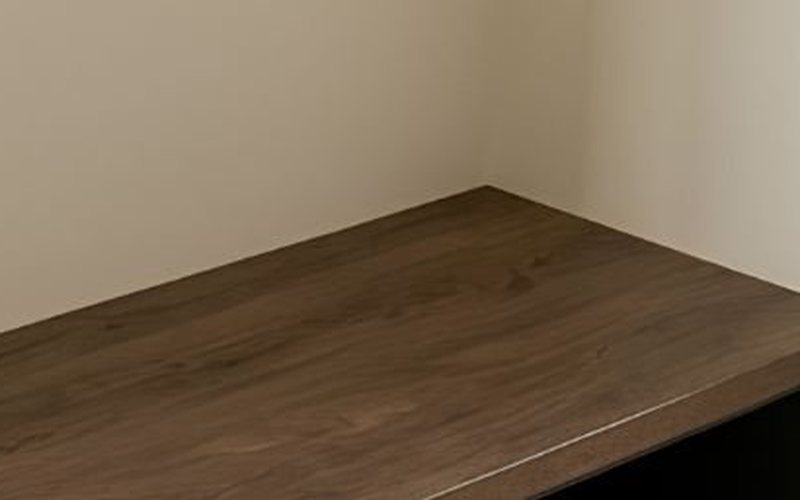
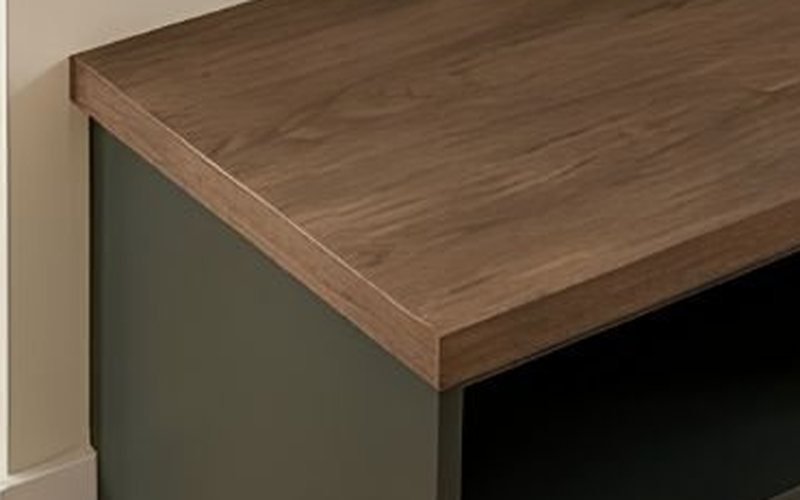
Wood Bench TopStain grade, 1-inch overhang.
Sherwin-Williams
SW 6208 Pewter GreenCustom built-in bench, open shelf below.
Main Level
Laundry RoomWasher and dryer, off the mudroom.
CoreTec Pro
Wiltshire Oak Plank
04The Plan

Three levels.

Rendering of the kitchen toward the dining area
The Main Level

Open, front to back

Vaulted entry, living room with the gas fireplace, dining and a 10-foot kitchen in one run, with the mudroom, laundry and powder off the garage side. 991 square feet.

Rendering of the primary bedroom
The Upper Level

Three bedrooms, two baths

The primary suite with a walk-in closet and a tiled shower with frameless glass, two more bedrooms and a full hall bath. 782 square feet.

Rendering of the lower-level family room and stair
The Lower Level

Family room, fourth bedroom

Finished family room, a fourth bedroom with an egress window and a three-quarter bath with a tiled shower. 939 square feet.

Property Details

Details.

Cherry Creek Builders
New construction, plan by bhh Partners.
Induction kitchen
30-inch range, microwave drawer, quartz island.
Gas fireplace
Tiled floor to ceiling, alder mantel.
Finished basement
Family room, bedroom, bath.
Tall ceilings
10 feet in the kitchen, 9 on the main and lower levels.
Covered porch and patio
Timber-framed front porch, covered patio off the dining.
Clad wood windows
Cedar siding, 40-year roof.
Two-car garage
Attached, 16-foot door, fire-rated entry to the mudroom.
  • Bedrooms 4: three upper, one lower
  • Bathrooms 3.5: full, two three-quarter, one half
  • Finished area 2,712 SqFt, per plans
  • Main level 991 SqFt
  • Upper level 782 SqFt
  • Lower level 939 SqFt finished
  • Flooring CoreTec Pro plank, carpet, tile
  • Counters Taj Milan quartz, all wet areas
  • Cabinets Legend, birch, Hazel
  • Appliances Induction range, hood, refrigerator, dishwasher, microwave drawer, washer, dryer
  • Laundry Main level, laundry room
  • Hardware Schlage Latitude, matte black
  • Year built 2026, under construction
  • Type Single family, two story plus finished basement
  • Builder Cherry Creek Builders
  • Siding Board-and-batten and lap cedar, semi-transparent stain
  • Roof 40-year architectural shingle
  • Windows Clad wood
  • Heating Gas forced air
  • Insulation R-23 walls, R-49 roof
  • Garage 2-car attached, 16-foot door
  • Outdoor Covered front porch, covered rear patio
  • Safety Smoke and carbon monoxide detectors, sump pump
  • Warranty Builder warranty
  • Subdivision Coyote Creek at Winter Park, Lot 24, corner lot
  • County Grand
  • HOA $104 / month: road maintenance, snow removal, trash
  • Metro district None
  • Water and sewer Public
  • Short-term rentals Allowed
  • Amenities Stocked fishing pond, playground, basketball court
  • Schools Fraser Elementary, East Grand Middle, Middle Park High
  • District East Grand School District
  • Taxes $2,687.72 (2025)
  • Lot 0.04 acres

Figures are from the architect’s plans and the builder’s finish schedule and should be independently verified by buyer, including measurements, finishes, HOA, schools, utilities and taxes. Finishes, fixtures and materials are subject to change and builder availability. Completion date is an estimate.

05The Film

Sixty seconds inside.

A rendered walkthrough of the plan, main level to lower level. Conceptual; finishes may vary.
06Location

Coyote Creek.

Off County Road 522 between Fraser and Granby, with a stocked fishing pond, playground and basketball court in the neighborhood and Pole Creek along its south edge.

  • Pole Creek Golf Club≈ 5 min
  • Fraser, Safeway and Main Street≈ 8 min
  • Devil’s Thumb Ranch≈ 10 min
  • Winter Park Resort≈ 15 min
  • Granby and Granby Ranch≈ 15 min
  • Lake Granby≈ 25 min
  • Rocky Mountain National Park, Grand Lake entrance≈ 40 min
  • Denver International Airport≈ 2 hr

Times are approximate and depend on season and traffic.

07Showings

Private showings.

Danny Pomirchy, Managing Broker, PMG Realty
Presented By

Danny Pomirchy

Managing Broker · PMG Realty